
Pergolas
pergolas.
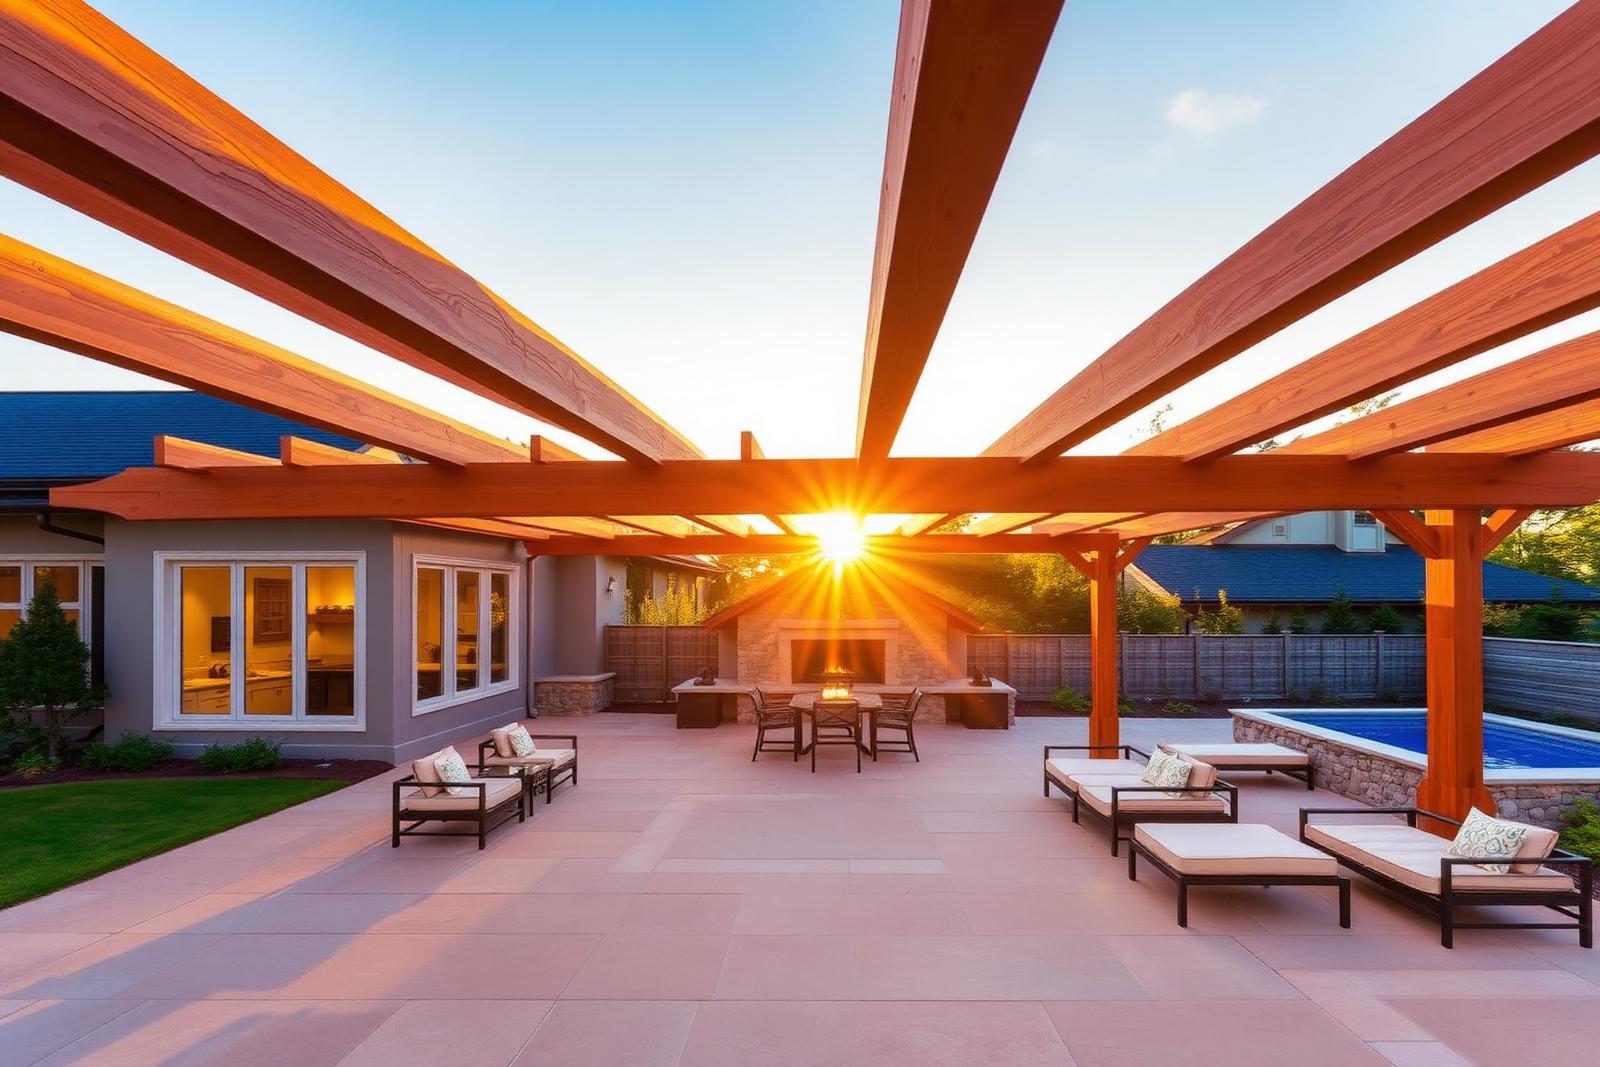
Custom cedar and aluminum pergolas built on-site.
Outdoor rooms. Built right.
A pergola turns a patio into a room. Ours are engineered, not assembled from a big-box kit.
Engineered Structure
Concrete footings, structural connectors, and wind-rated framing — not a decorative kit.
Design-Matched
Cedar to match your fence and trim, or powder-coat aluminum to match your railings and gutters.
Motorized Options
Louvered aluminum pergolas open, close, and pitch — with integrated LED lighting and rain sensors.
Free-Standing or Attached
House-attached over a patio, or free-standing over a pool, dining area, or outdoor kitchen.
Pick your profile.
Every pergolas install starts with the right style for your property, code, and taste.
Cedar Traditional
Western Red Cedar posts, beams, and rafters — classic warmth.
Modern Aluminum
Powder-coated aluminum frame — clean lines, zero maintenance.
Louvered
Motorized louvers that open, close, and pitch on demand.
Attached Shade
House-attached pergola for patios and outdoor kitchens.
From consult to walkthrough.
A straightforward four-step process built around clear communication, precise install, and a finished result you're proud to show off.
- 01Consult
On-site or virtual walkthrough to scope layout, materials, and property lines.
- 02Design & Quote
Detailed proposal with materials, heights, gates, and a firm timeline — no surprises.
- 03Install
Licensed crews handle permits, digs, and posts. Clean site every day.
- 04Walkthrough
Final inspection with you on-site. Warranty registered before we leave.
Where pergolas belong.
Any patio, pool deck, or outdoor kitchen benefits from a defined overhead structure — shade, ambience, and instant "outdoor room" feel.
Patio Shade
House-attached pergola shading a stone or paver patio.
Outdoor Kitchen
Free-standing structure over a grill island or bar seating.
Poolside
Louvered aluminum pergola for lounge seating beside the pool.
Dining Pavilion
Larger free-standing structure over an outdoor dining table.
Design to install in 3 – 5 weeks.
Consult
We review your patio, style, and shade goals.
Design & Quote
Layout, materials, and structural spec.
Permit & Order
Permit filed, materials ordered.
Install
Concrete footings, framing, and finish — 3 – 5 days on-site.
Pergolas, answered.
Cedar or aluminum?+
Cedar for warmth and traditional look; aluminum for zero maintenance and clean modern lines. We install both.
Do I need a permit?+
Most Long Island towns require a permit for permanent pergolas over a certain size. We file it as part of the project.
Can I add lighting or a fan?+
Yes — we pre-wire for LED lighting, ceiling fans, heaters, and speakers at install.
Motorized louvers — worth it?+
For patios that get afternoon sun or unexpected rain, absolutely. Louvered aluminum pergolas open, close, and pitch on demand.
Often paired with pergolas.
Priced in 24 hours.
Tell us about your property. Our project team will call to schedule your on-site walkthrough.
Request a Free Estimate
Connect with our project team today.
Response within 24 business hours
Free fence estimate.
On-site consultation. Transparent pricing. Installed by our own crews.